

Open House Sat, Sep 26th 02:00 PM - 04:00 PM













Address
12812 W 132nd Street, Overland Park, KS
Price
$ 899,900
Property Attributes
- MLS#2643946
- TypeSingle Family
- Listing Status Active
- CountyJOHNSON - KS
- CityOverland Park
- Area340 - N=I-435 - S=135th - E=State Ln - W=Pflumm
- NeighborhoodNottingham By The Green
- Zip66213
- StyleTraditional
- Year Built1999
- Taxes$ 9445
- Price$ 899,900
- Bedrooms5
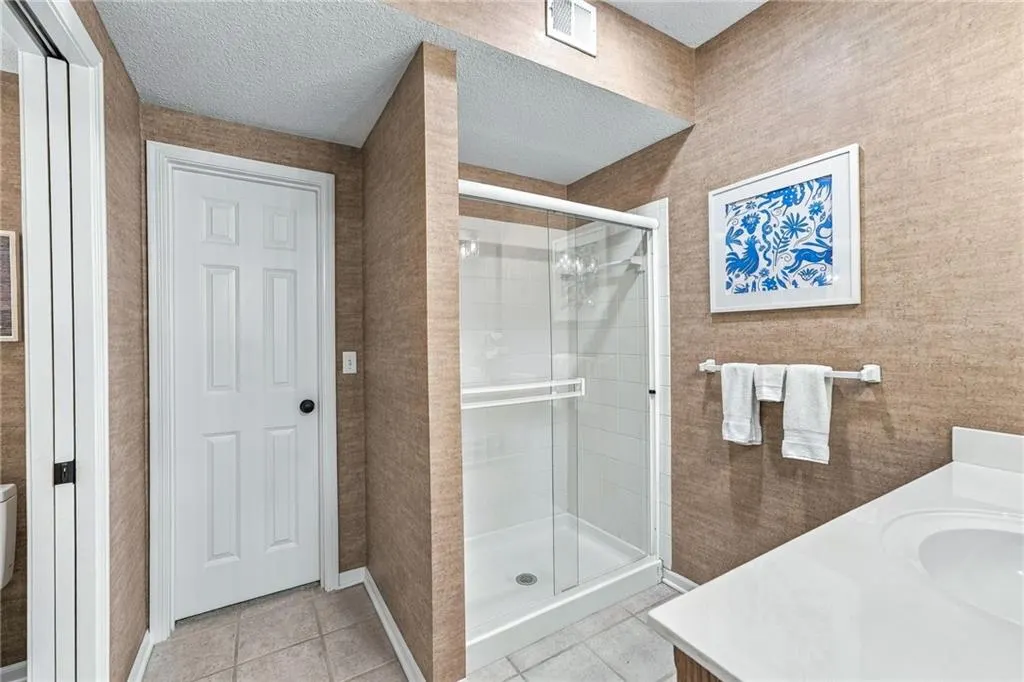
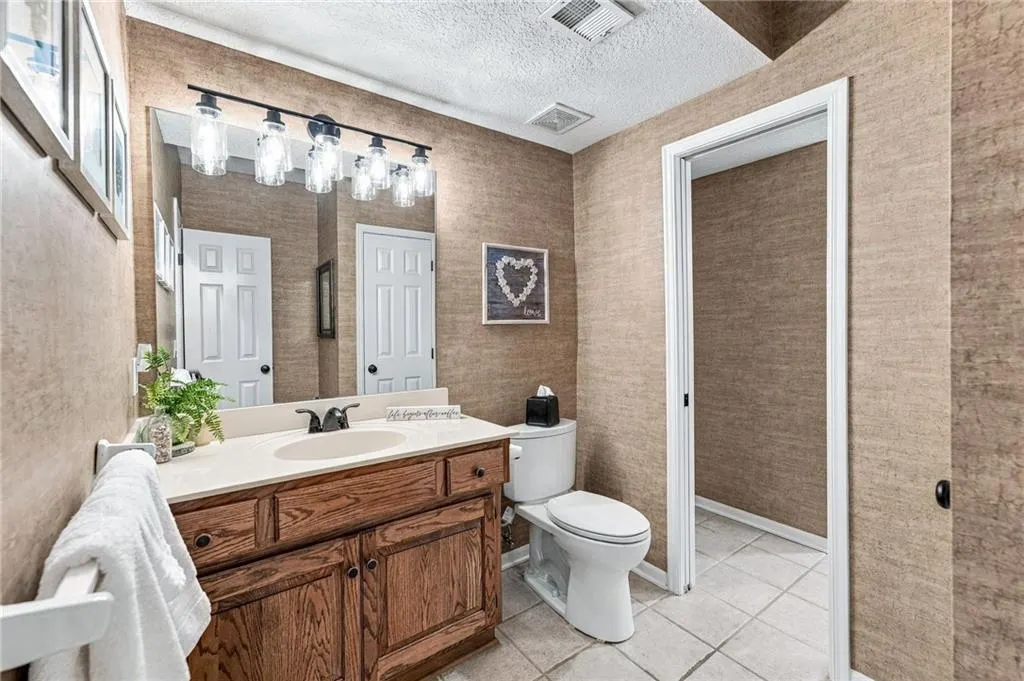
- Full Bathrooms4
- Half Bathrooms1
- Sqr Footage4524
- Lot Size0.330395 Acres
Data Source:
Heartland MLS (HMLS)
Property Description
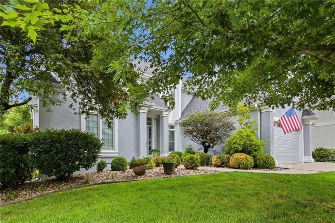
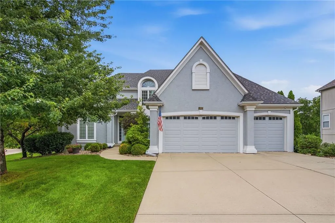
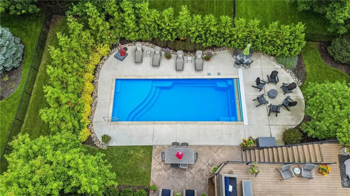
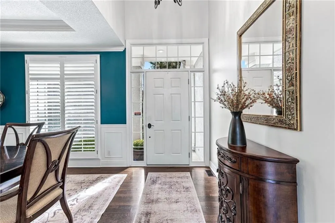
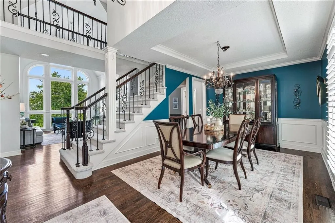
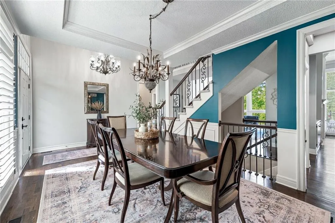
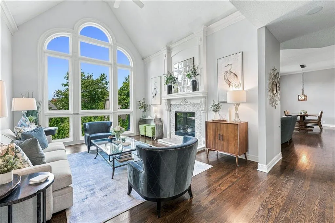
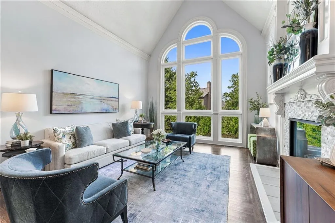
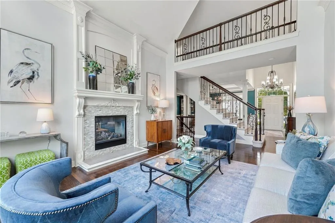
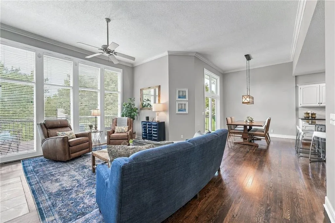
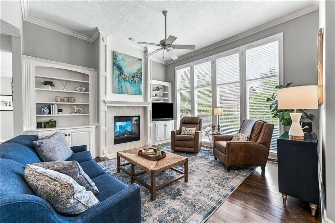
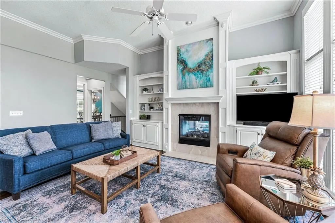
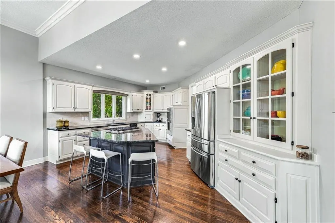
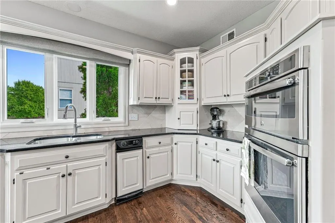
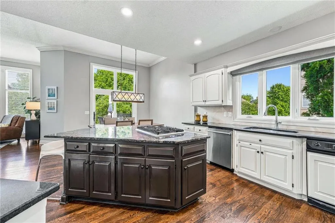
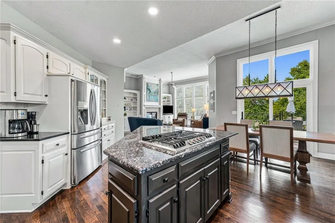
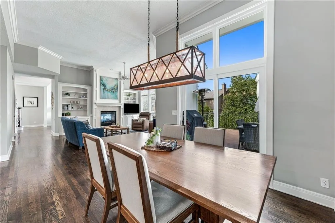
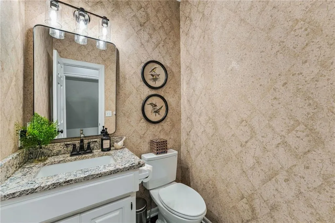
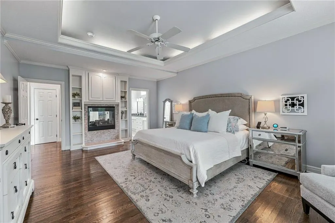
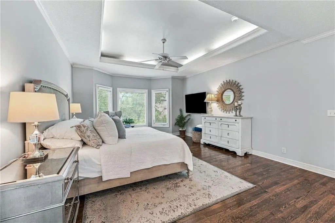
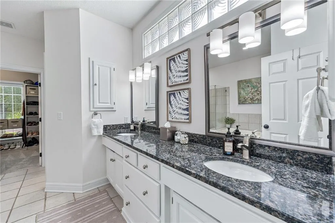
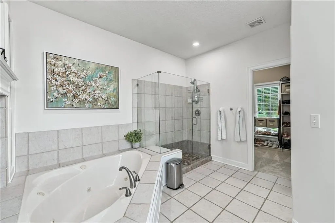
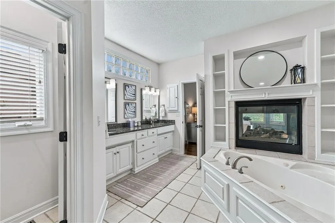
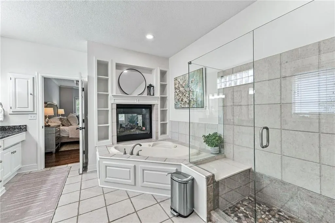
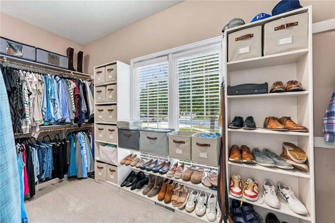
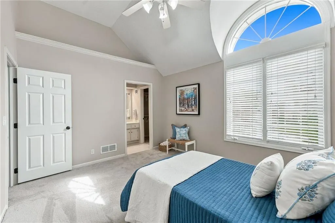
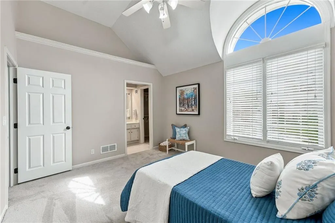
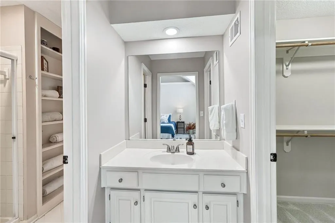
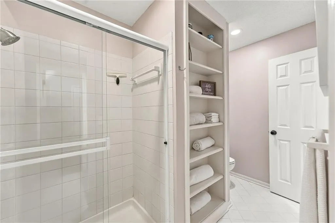
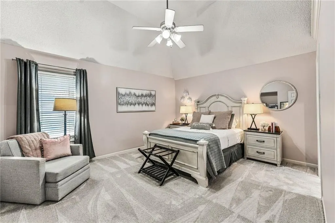
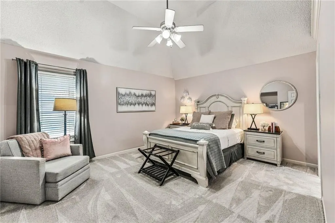
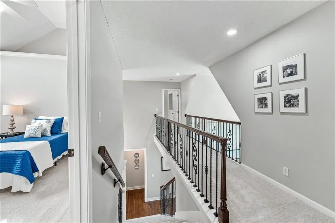
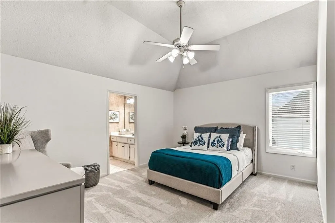
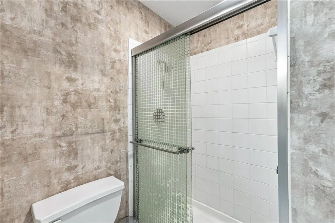
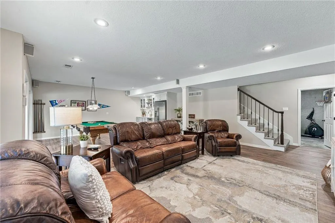
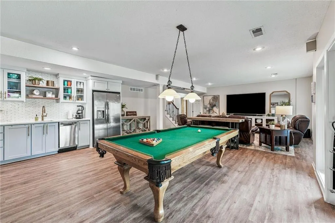
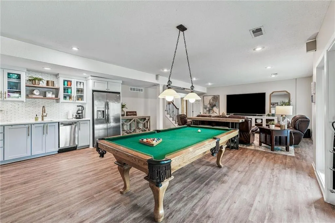
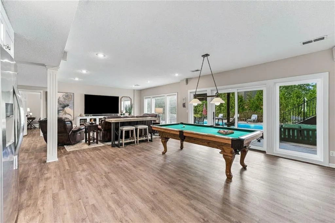
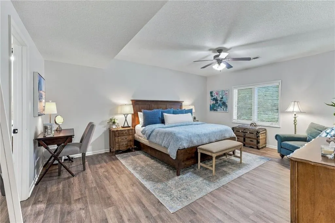
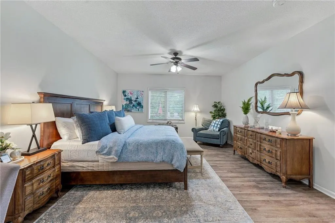
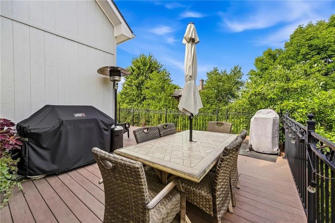
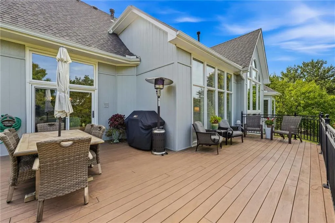
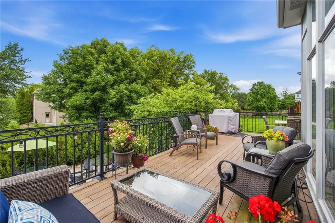
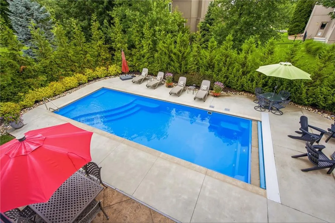
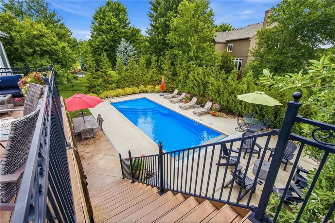
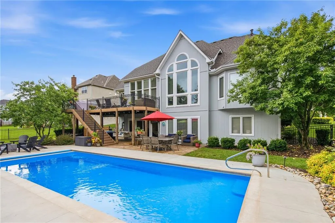
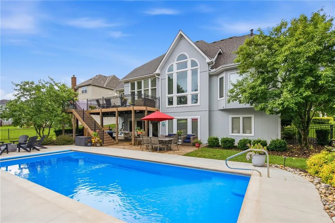
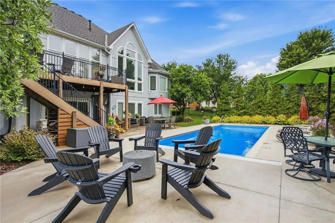
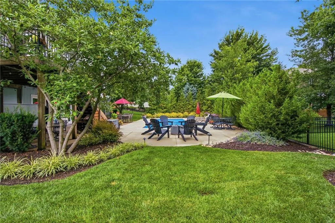
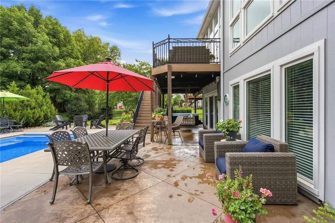
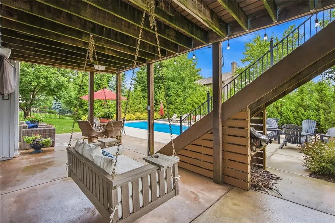
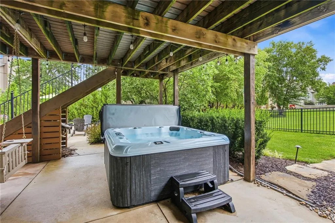
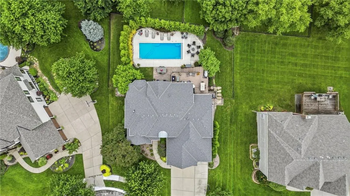
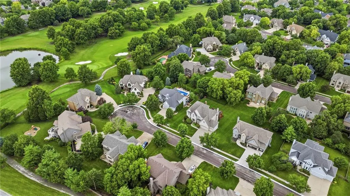
Exceptional luxury awaits on a quiet cul-de-sac in Nottingham by the Green, just one lot away from the Sykes/Lady Overland Park Golf Course. This Don Julian 1.5 story provides 5 spacious bedrooms, all with walk-in closets & adjoined bathroom access. The convenience of a main-floor primary bedroom & laundry make this the perfect option for anyone seeking the opportunity to live in this upscale community with resort-style amenities, including a pool with a water slide/diving board & tennis/pickleball courts. Featuring a stunning 2-story wall of windows that overlooks a low-maintenance saltwater swimming pool, this home is designed for enjoyable everyday life with the benefit of ample relaxation or entertainment space. Host guests on the large deck off the kitchen that flows down to the spacious patio with multiple sitting areas, fire pit & 7-person hot tub. This area feels like a true oasis, as mature trees & landscaping create a comfortable & private retreat. It's easy to move the party inside, as the patio doors connect you to the lower level recreation room that houses a beautiful slate pool table (staying with the home), a TV area, room for a game table & a kitchenette with full-size refrigerator & dishwasher. Hardwoods shine on the entire main floor, durable LVP is on the lower level & brand new carpet covers the stunning entryway stairs & upper level. Additional home highlights include: new roof/gutters 2024, new exterior paint with 10-year warranty (June 2023), new sprinkler system (entire yard) in 2022, two double-sided gas fireplaces, zoned HVAC system (recently replaced), composite decking, 20 windows & 2 slider doors replaced (lifetime non-prorated warranty), comfort height toilets, motorized blinds in kitchen, new patio door (2026), and safety fence. POOL INFORMATION: Pool cover retracts with a touch of a button. Heat pump regulates temperature. Salt water feels soft/silky & is gentler on your skin.
| Elementary School | Middle School | High School |
|---|---|---|
| Bentwood Elementary School | California Trail Middle School | Olathe East High School |
| Price History | |
|---|---|
| 9/25/2026 | Listed $899,900 |
General Features
| Living Area | 4524 |
|---|---|
| Sewer | Public Sewer |
| Heating | Natural Gas,Zoned |
| Cooling | Electric,Zoned |
| Possession | Negotiable |
| Roof | Composition |
| Appliances | Dishwasher,Disposal,Humidifier,Microwave,Gas Range,Trash Compactor,Water Softener |
| HOA Fee | 875 |
| Garage Spaces | 3 |
| Association Fee Includes | Trash |
| Patio/Porch Features | Deck,Patio |
| Architectural Style | Traditional |
| Pool Features | In Ground |
| Construction Materials | Stucco,Wood Siding |
| Year Built | 1999 |
| Property Subtype | Single Family Residence |
| Ownership | Private |
| Assoc Fee Paid Per | Annually |
| County | Johnson,KS |
| Property Type | Residential |
| Association Amenities | Clubhouse,Golf Course,Pool,Tennis Court(s) |
| HOA | Yes |
| Subdivision Name | Nottingham By The Green |
| Garage Y/N | Yes |
| Full Baths | 4 |
| Status | Active |
| Directions | Quiriva to 133rd St West to Rosehill St,right to 132nd St,Left to home. |
| High School | Olathe East |
| City | Overland Park |
| High School District | Olathe |
| MLS Area | 340 - N=I-435;S=135th;E=State Ln;W=Pflumm |
| Lot Size Units | Square Feet |
| Lot Size Square Feet | 14392 |
| Elementary School | Bentwood |
| Middle/Junior High School | California Trail |
| Public Remarks | Exceptional luxury awaits on a quiet cul-de-sac in Nottingham by the Green,just one lot away from the Sykes/Lady Overland Park Golf Course. This Don Julian 1.5 story provides 5 spacious bedrooms,all |
| Virtual Tour | https://media.clappphotographyrealestate.com/videos/019f137a-2458-721b-95dd-ca213fb216d0 |
| Standard Status | Active |
| In Flood Plain | No |
Interior Features
| Interior Amenities | Ceiling Fan(s),Kitchen Island,Pantry,Vaulted Ceiling(s),Walk-In Closet(s),Wet Bar |
|---|---|
| Basement | Basement BR,Concrete,Finished,Sump Pump,Walk-Out Access |
| Flooring | Wood |
| Total Fireplaces | 2 |
| Fireplace Features | Hearth Room,Primary Bedroom,See Through |
| Basement (Y/N) | Yes |
| Air Conditioning Y/N | Yes |
| Fireplace Y/N | Yes |
| Above Grade Finished Area | 3324 |
| Half Baths | 1 |
| Laundry Features | Laundry Room,Main Level |
| Total Bedrooms | 5 |
| Below Grade Finished Area | 1200 |
| Dining Area Features | Formal,Hearth Room |
| Floor Plan Features | 1.5 Stories |
Exterior Features
| Exterior Amenities | Fire Pit |
|---|---|
| Parking Features | Garage Door Opener,Garage Faces Side |
| Lot Features | Cul-De-Sac,Sprinkler-In Ground,Many Trees |
| Water Source | Public |
| Lot Size Area | 14392 |
| Other Equipment | Intercom |
| Other Room Features | Breakfast Room,Formal Living Room,Main Floor Primary Bedroom,Recreation Room,Sitting Room |
Amenities
- Foreclosure
- Views
- Short Sale
- New Construction
- Adult 55+
- Lease To Own
- No HOA Fees
- Furnished
- Primary On Main
- Air Conditioning
- Seller Finance
- Green
- Fixer Upper
- Horse
- Golf
- Fireplace
- Deck
- Garage
- Basement
- Pool
Property vs Single Family Average in 66213
Price
Taxes
Year Built
Visits
 The information displayed on this page is confidential, proprietary, and copyrighted information of Heartland Multiple Listing Service, Inc. (